
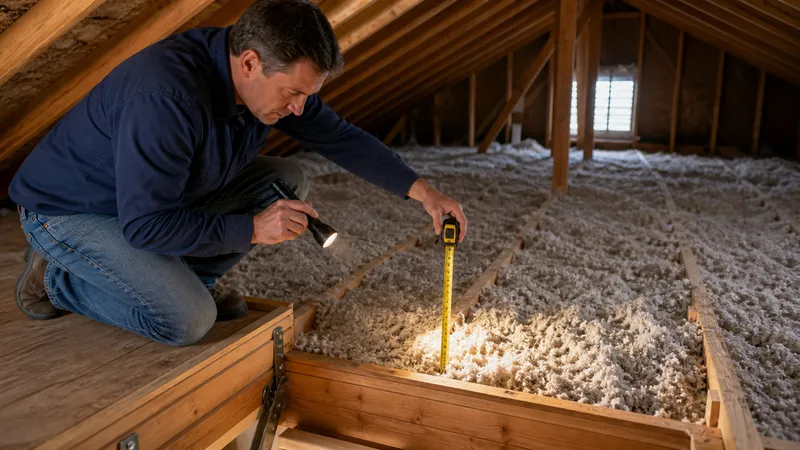
A 5-minute attic check tells you if insulation is too thin: can you see the joists? Here's the R-value by climate zone and when it needs replacing.
Key takeaways
- Look across the attic floor: if you can see the tops of the joists, insulation is likely too thin for your climate zone.
- ENERGY STAR: most attics need R-38 to R-60 depending on climate zone—measure depth in inches, then multiply by about 3 for an estimated R-value.
- Compressed, wet, moldy, or pest-damaged insulation loses R-value and needs replacing, not just topping off.
- Fiberglass batts, blown-in cellulose, and spray foam differ in R-value per inch, cost, and whether a homeowner can install them at all.
- Knob-and-tube wiring in the attic is a real stop point—many codes bar insulation directly over or around it until it's addressed.
- This page is about insulation depth and condition. For duct leaks and heat loss into a specific room, see the one-room-always-colder guide.
The fastest way to check attic insulation is to look across the attic floor with a flashlight: if you can see the tops of the wood joists, the insulation is at or below their height and is almost certainly too thin. If the insulation is well above the joists and you can’t see them, it’s probably close to adequate for most climates. ENERGY STAR frames it exactly that way as the first pass, before you ever pull out a tape measure. The recommended depth and R-value then depend on where you live—colder climate zones need roughly twice the insulation of hot-humid ones. This page covers how to check it, what the numbers mean by zone, when insulation needs replacing instead of topping off, and the basics of the three common material types.
The 5-minute homeowner check
Do this on a dry day, with a flashlight, from the attic access hatch. You do not need to walk out onto the joists themselves unless there’s a solid attic floor or walk boards—stepping between joists into drywall is a fall-through hazard.
- Look at the joists. Attic floor joists are typically 8-10 inches deep in older homes, sometimes deeper in newer construction. If insulation is level with or below the top of the joists, it’s under-insulated for almost every U.S. climate zone.
- Measure the depth. Push a tape measure or ruler straight down into the insulation in two or three spots (center of the attic and near the eaves, where it’s often thinner). ENERGY STAR notes that most common insulation types run about R-3 to R-3.5 per inch, so multiplying depth in inches by 3 gives a rough estimated R-value.
- Compare to your zone’s target (table below). If you’re 4-6 inches or more short of the recommended depth, adding insulation is worth it for comfort and energy cost, per ENERGY STAR.
- Look at condition, not just depth—see the signs table further down. Thin insulation that’s also compressed or wet needs a different response than thin-but-otherwise-good insulation.
Recommended attic R-value by climate zone
R-value measures resistance to heat flow—higher means better insulating performance. Because colder climates lose more heat through the attic in winter, DOE’s climate-zone system (based on heating and cooling degree-days) drives different targets in different parts of the country. ENERGY STAR’s retrofit guidance gives these attic-floor targets for existing wood-framed homes:
| DOE climate zone | Example regions | Recommended attic R-value (uninsulated) | Recommended if 3-4” already exists |
|---|---|---|---|
| Zone 1 | South Florida, Hawaii, southern Texas coast | R-30 | R-25 |
| Zone 2 | Central Florida, coastal Gulf, south Texas | R-49 | R-38 |
| Zone 3 | Southern California, Georgia, most of Texas | R-49 | R-38 |
| Zone 4 (A/B/C) | Mid-Atlantic, Pacific Northwest, Tennessee | R-60 | R-49 |
| Zone 5 | Midwest, Northeast, high-elevation West | R-60 | R-49 |
| Zones 6-8 | Northern Midwest, Maine, Alaska, mountain West | R-60 | R-49 |
Find your zone with a ZIP-code-based DOE climate map before buying material—two houses a few counties apart can land in different zones, and coastal vs. inland location matters more than most homeowners expect. As a rough conversion using the R-3 per inch estimate above, R-49 is roughly 13-16 inches of fill and R-60 is roughly 16-20 inches, depending on the material.
Signs insulation needs adding or replacing
Depth is only half the story. Insulation that’s the right depth on paper can still be underperforming if it’s damaged.
| Sign | What it means | Add more, or replace? |
|---|---|---|
| Joists visible across most of the attic floor | Insulation is at or below joist height—too thin for the climate zone | Add insulation on top |
| Insulation depth measures noticeably less than your zone’s target | Confirmed gap between what’s there and what’s recommended | Add insulation on top |
| Compressed or matted-down insulation (often from foot traffic or stored boxes) | Compression collapses the air pockets that create R-value—it stops working even at full depth | Remove compressed sections, replace |
| Damp, water-stained, or previously wet insulation | Wet insulation loses most of its R-value and can hold moisture against the roof deck or ceiling drywall | Remove and replace; also find and fix the water source first |
| Visible mold, must smell, or dark staining on insulation or framing | Moisture has been present long enough to support mold growth | Address the moisture source, then remediate before re-insulating |
| Nesting material, droppings, tunneling, or disturbed/shredded insulation | Rodents or insects have compromised the insulation and may still be active | Remove affected material; pest control before replacing |
| Insulation is patchy—thick in some spots, bare in others | Uneven original installation or insulation that’s shifted over time | Add insulation to level out coverage across the whole floor |
Insulation type basics
You don’t need to become an installer to have a useful conversation with a contractor, but knowing what each type actually is helps you understand a quote and ask the right follow-up questions.
| Type | What it is | Typical R-value per inch | Best fit | Installation |
|---|---|---|---|---|
| Fiberglass batt | Precut fiberglass panels/rolls sized to fit standard joist spacing | About R-3 to R-4.3 | Open, accessible attics without much obstruction; adding to reach a target depth | Homeowner-installable in many attics; DOE notes it’s one of the most common materials in existing homes |
| Blown-in cellulose | Loose, shredded recycled paper fiber, treated for fire resistance, blown in with a machine | About R-3.2 to R-3.8 | Attics with irregular joist spacing, obstructions, or when topping off existing insulation evenly | Usually a rented blower or contractor job—it settles into gaps batts can’t reach |
| Spray foam (closed-cell) | Liquid foam sprayed onto the roof deck or rafters, expanding and hardening in place | About R-6 to R-6.5 | Converting an attic to conditioned space, or sealing air leaks and insulating in one step | Contractor-only; requires specialized equipment and protective gear during application |
Cellulose delivers more R-value per inch than fiberglass batts, and closed-cell spray foam delivers roughly double either one—but spray foam costs the most per square foot and always requires a professional. For a simple attic floor top-off in an already-accessible attic, batts or blown-in loose fill are the common choices; spray foam usually enters the conversation only when air sealing or converting the attic to living space is also the goal.
When to call a professional
| Situation | Why it’s not DIY |
|---|---|
| Full insulation replacement or a whole-attic blown-in installation | Even coverage across a large attic floor, working around obstructions and venting, is a job that needs the right equipment and experience to avoid gaps or overfilling soffit vents |
| Knob-and-tube wiring found in the attic | Many electrical codes restrict placing insulation directly over or around active knob-and-tube wiring because it can trap heat around the conductors; this needs an electrician’s evaluation before any insulation work continues |
| Mold beyond a small, isolated visible spot | Widespread mold points to a moisture problem that needs a source diagnosis and proper remediation, not insulation stacked on top of it |
| Recessed light fixtures without IC (insulation contact) rating | Non-IC-rated fixtures need clearance from insulation to avoid a fire risk; an electrician or insulation contractor needs to confirm fixture rating and required clearance before insulating around them |
Keep a record
| Keep this | Why |
|---|---|
| Photo and measured depth of insulation, dated | Shows whether a later “looks thin” impression is real or just memory |
| Your climate zone and target R-value | Saves re-researching it next time you get a quote |
| Any damage found (wet, compressed, pest) and what was done about it | Tells a future contractor what’s already been addressed |
| Date insulation was added or replaced, and by whom | Anchors expectations for how long it’s been in place |
Related guides
Frequently asked questions
How can I tell if my attic needs more insulation?
Look across the attic floor on a flashlight walk-through: if you can easily see the wood joists running across the floor, the insulation is at or below their height and is very likely too thin. If the insulation is well above the joists and you can’t see them, you probably have enough for most climates—but measure the depth to be sure.
What R-value should attic insulation be?
It depends on climate zone. ENERGY STAR’s retrofit guidance for existing homes recommends R-30 in zone 1 (hot-humid), R-49 in zones 2 and 3, and R-60 in zones 4 through 8 (mixed to very cold). Look up your zone using a ZIP-code-based climate map before buying material.
Does insulation ever need to be replaced instead of just added?
Yes. Insulation that’s compressed, soaked or previously wet, moldy, or visibly disturbed by rodents or insects has lost R-value and can hold moisture or odor against the roof deck. In those cases, the affected material should come out before new insulation goes in, not get buried under it.
What’s the difference between fiberglass batts, blown-in cellulose, and spray foam?
Fiberglass batts are precut panels a homeowner can often install in an open, accessible attic. Blown-in cellulose is loose fill blown by machine to fill an open attic floor evenly, including around obstructions, and is usually a rented-machine or contractor job. Spray foam bonds directly to the roof deck or rafters, seals air leaks as it insulates, and is installed by a licensed contractor.
Can I add insulation over old insulation?
Usually yes, as long as the existing layer is dry, unbroken, and not compressed—new insulation goes on top, often laid perpendicular to the old layer’s direction. The exceptions are insulation that’s wet, moldy, or pest-damaged (remove it first) and attics with exposed knob-and-tube wiring, where many electrical codes restrict insulating directly over or around the wiring.