
Usually a duct problem—closed, blocked, or undersized—or the room's own exterior walls, windows, or distance from the thermostat. Here's how to tell which.
Key takeaways
- Check the register first: fully open, no closed damper lever, and furniture or curtains not blocking it.
- ENERGY STAR: about 20-30% of conditioned air is lost through leaky, poorly connected ducts—often in the exact run feeding the cold room.
- A room over a garage, with more exterior walls, or with a lot of window area loses heat faster than the room the thermostat sits in, even on a balanced system.
- One thermostat controls the whole system's average, not that specific room—distance from the thermostat and return air both matter.
- Manual balancing dampers or a right-sized duct run are a licensed HVAC job, not a DIY damper guess inside a finished wall.
- Room-by-room zoning can help a chronic cold room, but it's a system redesign, not a $30 part.
The most common reasons one room stays colder than the rest of the house are duct-related—a closed or blocked register, a long duct run losing heat, or ducts that were never balanced for that room—followed by the room’s own construction (more exterior walls, a location over a garage, extra window area, thinner insulation) and its distance from the thermostat and return air. A homeowner can usually rule the first group in or out in a few minutes; the fixes for the second and third groups—balancing dampers, added duct runs, insulation work, or zoning—are HVAC and building-envelope jobs.
Duct problems: the most common cause
A forced-air system moves conditioned air through a network of branch ducts to each room, and it only takes one weak link for a specific room to fall behind. ENERGY STAR puts a number on how often that happens: in a typical house, about 20 to 30 percent of the air moving through the duct system is lost to leaks, holes, and poorly connected ducts before it ever reaches a register. That page lists “rooms that are difficult to heat and cool” and “stuffy rooms that never seem comfortable” as direct signs of duct trouble, not a sign the whole system is undersized.
| Duct issue | What you’ll notice in the cold room | Who fixes it |
|---|---|---|
| Closed or partly closed damper at the register or along the branch duct | Weak or no airflow at the vent even with the system running | Homeowner can open it; a stuck or hidden damper may need a technician |
| Duct run through an unconditioned attic, crawlspace, or garage | Air feels lukewarm at the register even though it’s cold or hot at a nearby room’s vent | HVAC contractor—duct insulation and sealing |
| Disconnected or leaking duct joint | Noticeably weaker airflow than other rooms on the same trunk, higher bills | Licensed technician—duct sealing with mastic or metal tape |
| Duct never balanced for this room’s load | Room was always the outlier, even right after the system was installed | HVAC technician adjusting or adding balancing dampers |
| Undersized branch duct or register for the room’s size | Room is larger or has more heat loss than the duct was sized for | HVAC contractor—may need a larger or additional duct run |
ACCA’s Manual D is the industry standard contractors use to size and lay out residential ductwork so each room gets the airflow its Manual J heat-loss/heat-gain calculation calls for. When a duct system was installed correctly to that standard, balancing dampers along the branch runs let a technician fine-tune airflow room by room after the fact—closing off slightly to a room that runs cold on its own (like one near the return) and opening up to a room that needs more. Without that balancing step, or if ducts were resized during a remodel without redoing the calculation, one room predictably ends up shorted.
What you can check yourself
Before assuming anything is broken, walk the room while the system is running.
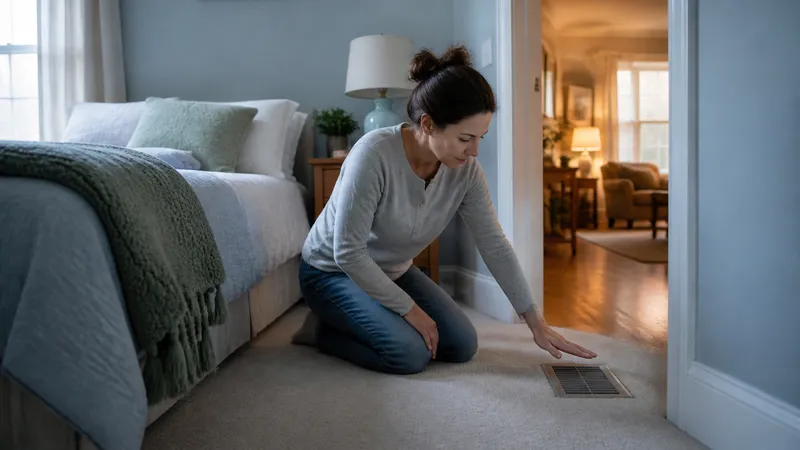
- Confirm the register is fully open. Vane-style registers can be nudged closed by a vacuum, furniture, or a previous owner. Open it fully and clear anything blocking it—rugs, drapes, a bed frame—rugs and furniture over a floor register cut delivered airflow even when the vent itself is open.
- Look for a damper lever on the duct near the register. Some branch ducts have a small lever-operated damper a few feet back from the vent, separate from the register’s own vanes. If it’s perpendicular to the duct, it’s closed.
- Feel for airflow. Hold a hand at the register on both heating and cooling calls. Airflow that’s clearly weaker or cooler/warmer than a comparable room on the same floor points toward the duct run itself, not the room’s construction.
- Compare the room’s exterior exposure to the rest of the house. A corner room, a room over a garage, or a room with two exterior walls and a large window will run colder even with perfect airflow—that’s an envelope issue, covered next.
- Note where the thermostat is relative to this room. A thermostat in a central hallway with no exterior wall reads warmer than a bedroom at the far end of the house, so the system may be satisfied well before that room catches up.
If the register is open, the damper is open, and you can feel solid airflow but the room still runs cold, the duct isn’t the problem—move to the building envelope.
The room’s own construction and envelope
Two rooms fed by identically sized ducts can still land at different temperatures if one loses heat faster than the other. DOE’s Energy Saver guide frames this as heat moving through a home’s envelope wherever there’s a path—walls, windows, floors, and ceilings—and a room with more of that exposed path per square foot will always need more heating (or cooling) to hold the same setpoint.
| Room characteristic | Why it runs colder | Typical fix |
|---|---|---|
| Two or more exterior walls (corner room) | More surface area losing heat to outside air | Air sealing and insulation upgrade, usually inside a finished wall |
| Located over an unconditioned garage | The garage floor/ceiling assembly is rarely insulated to the same level as the rest of the house | DOE air-sealing guidance explains air sealing at rim joists and floors over unconditioned space. Have the floor assembly assessed before choosing insulation; obtain a local quote for the appropriate materials and work |
| Large window area or older single-pane windows | Glass loses heat far faster than an insulated wall | Weatherstripping and caulking now; window replacement is a longer-term project |
| Bonus room or room under a sloped attic ceiling | Attic insulation is often thinner or gapped at the knee walls | Attic air sealing and insulation upgrade, usually with attic access |
| End of a long duct run, especially through an unconditioned space | Air cools (or warms) in transit before reaching the register | Duct insulation, or shortening/rerouting the run |
None of these are damper adjustments. They’re insulation and air-sealing work, and in a finished room that usually means opening a wall, ceiling, or floor cavity—not a weekend fix.
When it’s really about the thermostat and returns
A forced-air system only knows the temperature at the thermostat, plus how much air comes back to it through the return ducts. A room far from both will lag behind the rest of the house even with good ductwork and decent insulation, because the system stops calling for heat or cooling once the thermostat itself is satisfied. A room with no return duct of its own—common in additions and converted spaces—can also pressurize slightly and resist getting fresh conditioned air, a problem ENERGY STAR’s guidance on duct systems addresses through properly sized and sealed return pathways, not supply-side fixes alone.
Duct balancing vs. zoning: what actually solves it
| Situation | Better fix |
|---|---|
| One or two rooms run consistently off, ductwork otherwise sound | Manual balancing dampers adjusted by a technician |
| Whole floor or wing (upstairs bedrooms, a converted garage suite) runs consistently off from the rest | Zoning system with its own thermostat/sensor and motorized dampers |
| Room has good airflow but poor envelope (over garage, corner room, big windows) | Insulation and air sealing, not duct work |
| Duct run is too small or too long for the room’s actual load | Added or resized duct run, sometimes a full re-layout |
| Problem only shows up in extreme heat or cold | Equipment may be undersized for the home’s total load—get a Manual J load calculation before assuming ductwork alone will fix it |
A whole-house zoning system uses motorized dampers and separate thermostats or sensors to send more conditioned air to whichever zone needs it, instead of treating the house as one average. It’s a genuine solution for a chronic problem room, particularly a second story or a room over a garage, but it’s a system-level project—new dampers, wiring, and a zone control panel—not something to bolt onto an existing single-zone system without a contractor’s evaluation. For routine filter and equipment upkeep on the system feeding all of this, see the HVAC maintenance hub; this page is specifically about why one room lags the rest, not general HVAC service intervals.
When to call a professional
| Situation | Why it is not DIY |
|---|---|
| Adding or resizing a duct run to a room | Requires load calculation and duct design, not a guess at pipe size |
| Insulation or air sealing inside a finished wall, ceiling, or floor cavity | Needs the cavity opened (or blown-in access) and correctly detailed vapor/air barriers |
| Installing balancing dampers you can’t already reach and adjust by hand | Ducts in unfinished attics/crawlspaces are workable; ducts inside finished walls are not a DIY damper job |
| Installing a zoning system (dampers, zone controller, extra thermostats) | Ties into the existing HVAC controls and duct system; done wrong it can starve the equipment of airflow |
| Suspected undersized equipment for the home’s actual layout and load | Needs a Manual J load calculation, not a bigger unit guess |
Related guides
Frequently asked questions
Why is one room in my house always colder than the others?
Most often it’s a duct issue—a closed or partly blocked supply register, a long or leaky duct run losing heat before it reaches the room, or ducts that were never balanced for that room’s actual heat loss. The room’s own construction (more exterior walls, a location over a garage, more window area, less insulation) and its distance from the thermostat can compound the problem even on an otherwise working system.
What can I check myself before calling an HVAC company?
Confirm the register is fully open and not blocked by furniture or rugs, look for a lever-style damper on the duct near the register and make sure it’s open, feel for airflow at the vent when the system is running, and compare that room’s exterior walls, windows, and location (over a garage, above unheated space, on a corner) to the rest of the house.
Can closing vents in other rooms fix a cold room?
No—closing registers elsewhere usually raises system pressure and can push more air out of leaks in the ductwork instead of into the cold room, and it can strain the blower. Balancing airflow correctly means adjusting dampers designed for that purpose, not shutting supply vents.
Is a zoning system the fix for one persistently cold room?
It can be, especially in a two-story house or a home with a bonus room over a garage, but it’s a real HVAC project involving motorized dampers, extra thermostats or sensors, and a controller—not a quick add-on. It’s worth it when the room is used often and duct balancing or insulation work alone hasn’t solved it.
Does adding insulation actually fix a cold room, or is it always the ducts?
It depends on the room. If the room has more exterior wall or window area, sits over a garage, or is under a poorly insulated attic slope, insulation and air sealing address real heat loss that duct work can’t fix. If airflow at the register is weak or absent, that points to the duct system first—insulating a room that isn’t getting enough conditioned air won’t solve it alone.